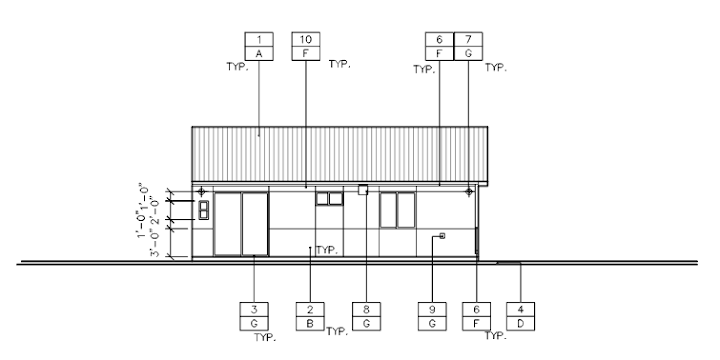
My Pre-Approved ADU Design: Why I Chose Three Bedrooms and Two Bathrooms Instead of a Larger Two-Bedroom Unit Recently, my pre-approved ADU (Accessory Dwelling Unit) plan was uploaded to the City of Torrance website and is now available for public viewing. The plan is titled: 799-SF-ADU-3-BEDROOM-2-BATHROOM-1-STORY It is a single-story ADU with 799 square feet of living space, three bedrooms, and two full bathrooms. You can find the plans on the City of Torrance’s official website: City of Torrance – Pre-Approved Accessory Dwelling Units The design concept is actually quite simple: Since the primary purpose of this ADU is to generate rental income, the design should focus on tenants’ actual needs and investment returns rather than simply maximizing square footage, creating a spacious living room, or making the house look impressive. Why did I choose a three-bedroom, two-bathroom layout instead of a two-bedroom unit with a large living room? There are several practical reasons. 1. Three Bedrooms Generally Offer Better Rental Potential Than Two Bedrooms This ADU has a total area of only 799 square feet, so space is limited. Within this relatively small footprint, I decided to include three bedrooms and two full bathrooms. The reason is simple: For rental properties, a three-bedroom layout often has an advantage over a two-bedroom layout of the same size, especially when targeting young professionals, roommates, or tenants with moderate incomes. Imagine three young professionals sharing the house. If each person pays $1,000 per month, the total monthly rental income would be $3,000. From their perspective, a three-bedroom, two-bathroom unit is much more attractive. Each person gets a private bedroom instead of having two people share one bedroom while the third person sleeps in the living room. I also included two full bathrooms. Having two bathrooms for three people makes daily life much more convenient. From a tenant’s perspective, paying $1,000 per month for a private bedroom in a shared home with two full bathrooms is a reasonably attractive arrangement. 2. The Living Room Can Be Smaller, but the Bedrooms Matter More Some people may wonder whether 799 square feet is enough for three bedrooms and two bathrooms. How much space will be left for the living room? My thinking is that the total available space is limited. If I want three bedrooms and two bathrooms, I have to make some compromises elsewhere. As a result, the living room will not be particularly large. However, there should still be enough room for a sofa and a dining table to meet basic everyday needs. For young tenants with moderate incomes who want to keep their housing expenses affordable, having a private bedroom, access to a bathroom, and reasonable monthly rent may be more important than having a particularly spacious living room. After all, a home is meant to serve people’s everyday living needs. Practicality matters most. 3. Why Didn’t I Design a Two-Story ADU? Some people might ask: If the property and building conditions allow it, why not build a two-story ADU instead? Actually, a two-story design could provide approximately 1,200 square feet of living space, considerably more than the 799 square feet in my current design. However, a two-story layout also has disadvantages. First, it requires a staircase, which takes up a considerable amount of space. That space cannot be used for bedrooms or other functional living areas. Second, for a rental property targeting young professionals and tenants with moderate incomes, a single-story home has its own advantages. There are no stairs to climb, everyday living is more convenient, and moving furniture is easier. For tenants, a single-story, three-bedroom, two-bathroom home may be more practical than a two-story home with two bedrooms and a large living room. For these reasons, I ultimately decided to give up the larger 1,200-square-foot, two-story design and go with the 799-square-foot, single-story layout. My goal is not to build the largest possible house. It is to maximize the rental value of every square foot within the available space. 4. The Rear Bedroom on the Left Can Also Serve as a Living Room There is another small but useful design feature in this ADU. The bedroom at the rear left of the unit has a sliding door, which makes the space more flexible. If tenants need three separate bedrooms, they can use it as the third bedroom. If there are only two tenants, or if they prefer a larger common living area, they can use this room as an additional living room instead. This gives tenants more flexibility and allows the home to accommodate different living arrangements. That said, I still believe that three young people sharing the property would find three separate bedrooms much more attractive. Today, many young people have their own computers, tablets, and smartphones. They do not necessarily need everyone to gather in the living room to watch television. They can watch videos in their own bedrooms or even project images onto a wall. To be honest, the television in our own house has not been turned on for several days. We mainly avoid watching it because we don’t want the little kids watching television along with us. [Grinning] Lifestyle habits have changed significantly compared with the past. Traditionally, families wanted a large living room where everyone could sit together and watch television. Today, many young people place greater importance on personal space and independence. Residential design should evolve with changing lifestyles. 5. From an Investment Perspective, This Design Makes More Sense My current monthly mortgage payment is $4,321. If this ADU can eventually be rented for approximately $3,000 per month, the rental income would cover a substantial portion of my monthly mortgage payment. Of course, rental income must also account for property management, maintenance, insurance, vacancy periods, and other related expenses. Nevertheless, generating approximately $3,000 in monthly rental income would certainly help reduce the financial burden of owning the property. When designing this ADU, I was not thinking primarily about how comfortable it would be for me to live in. Instead, I focused on how to make it more attractive to potential tenants. If I were designing a home for my own family, I might prefer a spacious living room with a beautiful sofa and a large dining table. However, when the primary purpose is rental income, the design priorities should be different. For three young professionals sharing the property: Having a private bedroom for each person is more important than having an especially large living room. Two full bathrooms are more convenient than just one. A single-story layout eliminates the inconvenience of stairs. Making efficient use of every square foot can improve the property’s rental potential. Each person paying approximately $1,000 per month can have a private bedroom while keeping individual housing expenses relatively affordable.
These are the main reasons I chose a three-bedroom, two-bathroom layout. 6. Good ADU Design Is About More Than Building a House—It Is About Investment Returns Housing costs in California remain high. Many young people who are just starting their careers have limited incomes, and buying a home is often beyond their financial reach. One important purpose of ADUs is to increase the housing supply and provide relatively affordable, independent living spaces for people who need them. For property owners, an ADU can also generate additional rental income to help cover mortgage payments and other property ownership expenses. The City of Torrance’s Pre-Approved ADU Program is designed, in part, to streamline the process by making pre-reviewed building plans available, reducing preliminary design work, and potentially improving the efficiency of subsequent building permit applications. According to the City’s information, pre-approved plans have already undergone review by the Building and Safety and Planning divisions. However, property owners still need to provide site-specific information and obtain the required building permits before construction. My 799-square-foot, three-bedroom, two-bathroom, single-story ADU design is now listed on the City of Torrance’s Pre-Approved ADU webpage. For me, this is more than simply completing an architectural design. It is also an opportunity to put an investment philosophy into practice: How can we use thoughtful design to maximize the value of limited land and building space, create a practical home that meets tenants’ needs, and generate better investment returns? I have always believed that good architectural design does not necessarily mean building a larger house or spending more money on luxurious finishes. A truly good design makes the best possible use of every square foot within limited resources. This 799-square-foot, three-bedroom, two-bathroom ADU is my practical application of that philosophy.
Note: The approximately $3,000 monthly rental income is a projected estimate, not a confirmed market rental rate. Actual rent will depend on the property’s location, features, local supply and demand, and market conditions at the time of rental.
Gang Chen, Publisher/Bestselling Author (GreenExamEducation.com) Architect, LEED AP BD+C, Real Estate Broker (BRE# 01232392)




|